Serpentine Pavilion 2026
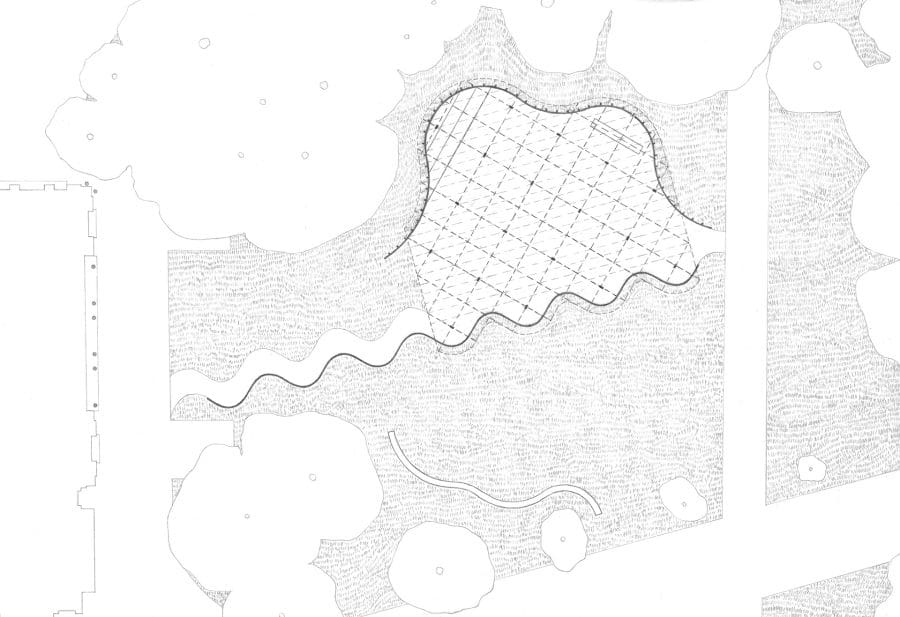
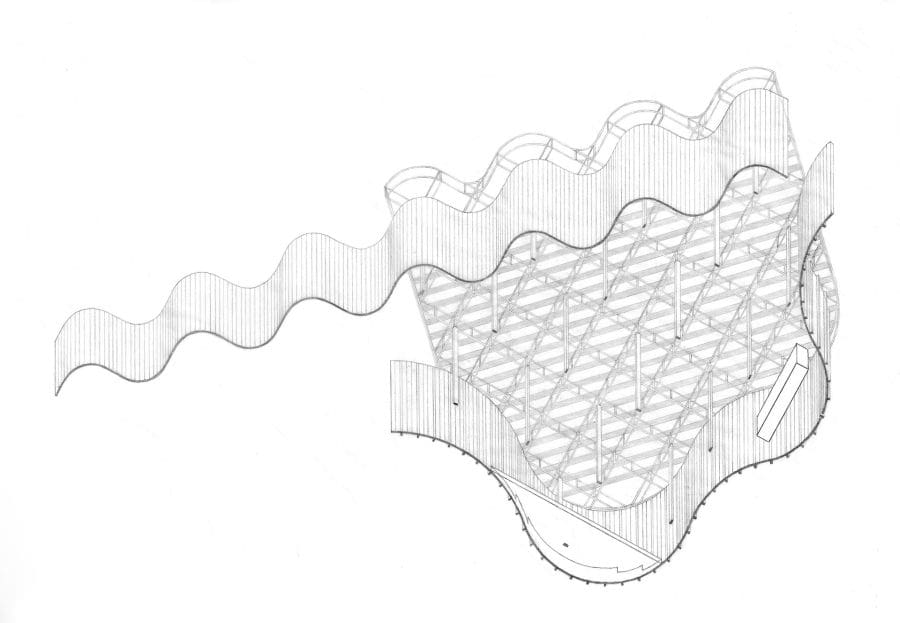
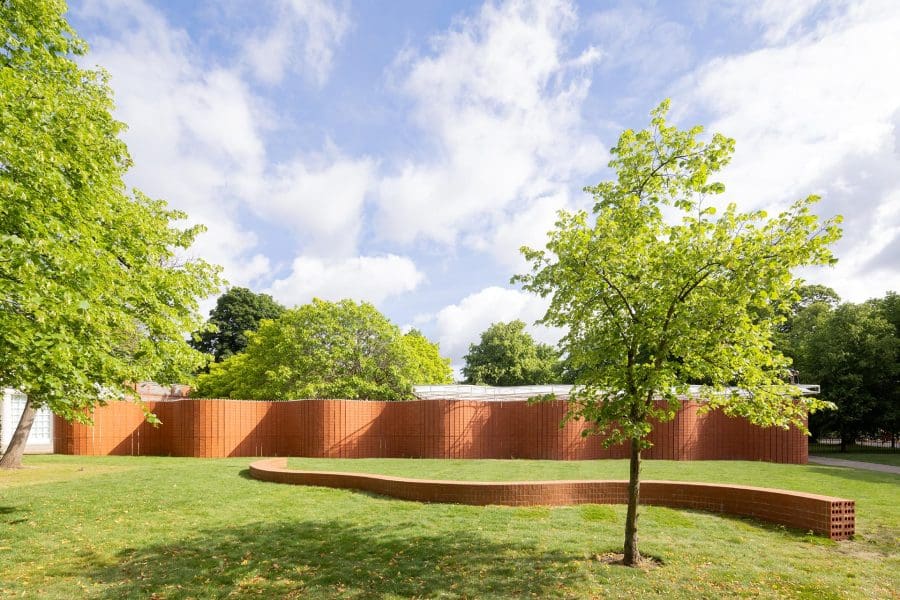
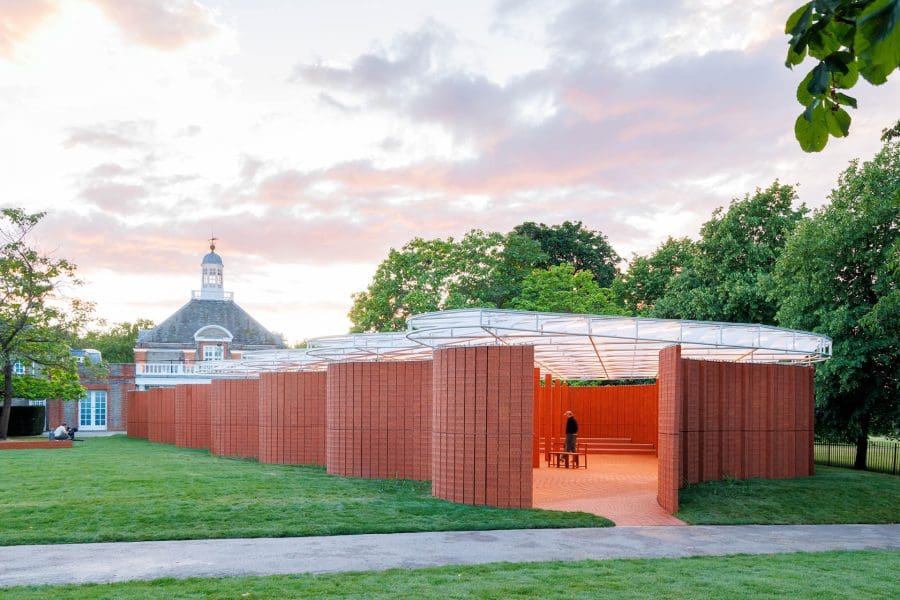
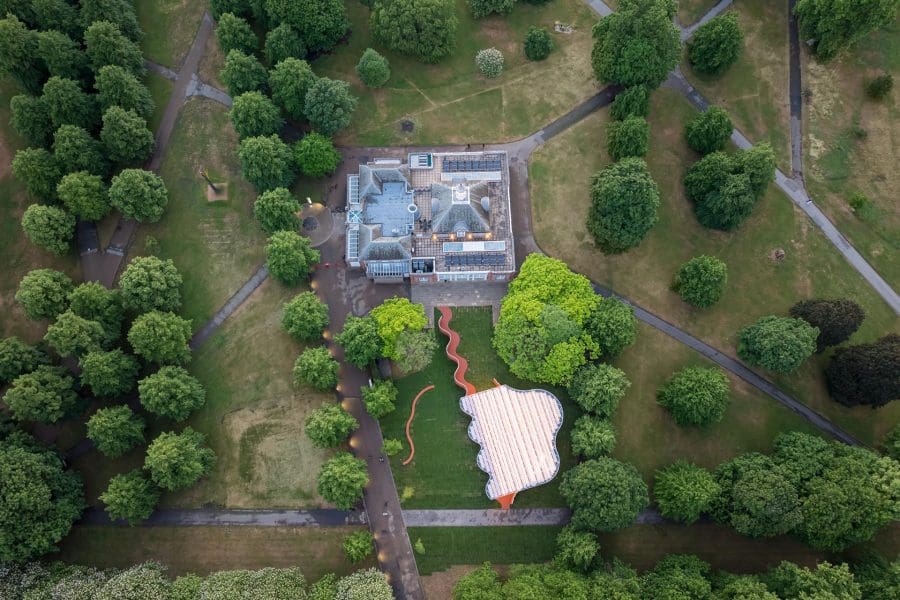
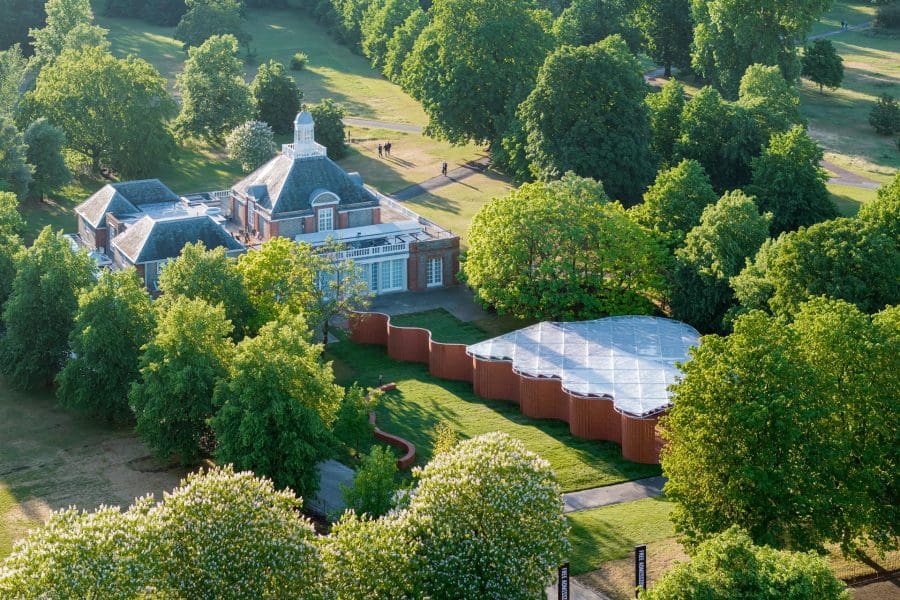
For the 25th Serpentine Pavilion, LANZA atelier took its inspiration from the English architecture feature known as a serpentine or crinkle- crankle wall, which forms one side of the pavilion. This type of brick wall , composed of alternating curves , originated in ancient Egypt and was later introduced to England by Dutch engineers. Its curvilinear form provides stability through lateral support , meaning the one-brick -wide serpentine wall requires fewer bricks than a straight wall. The eponymous feature also subtly nods to the nearby Serpentine lake, named for its gentle curvature.
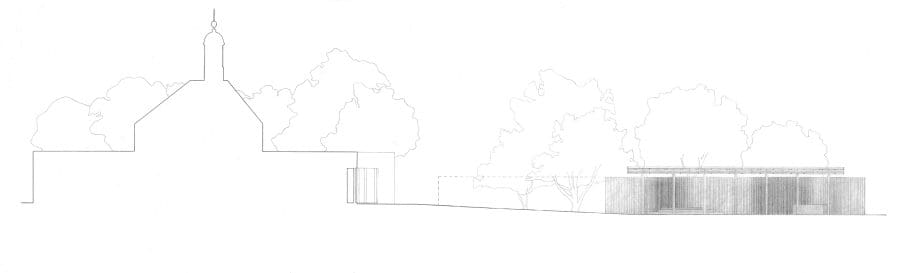
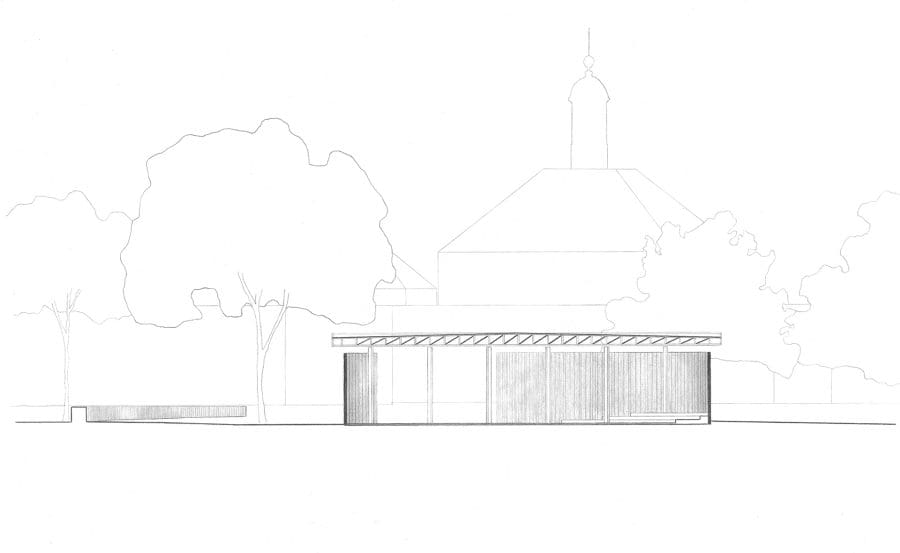
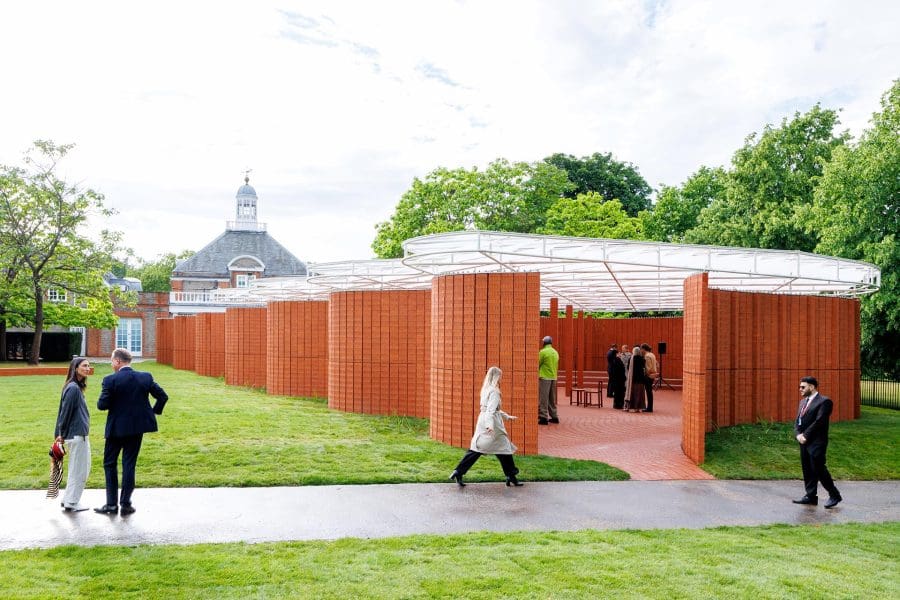
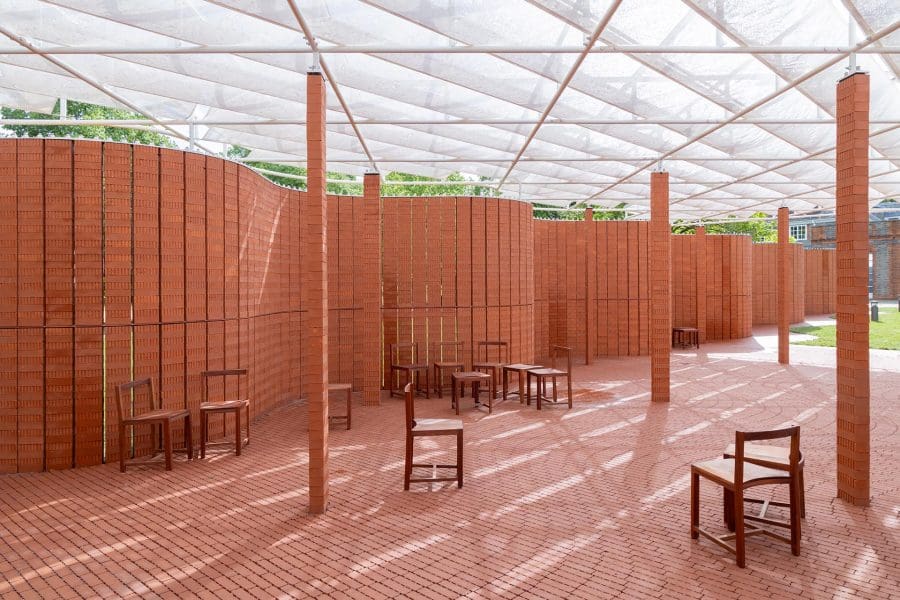
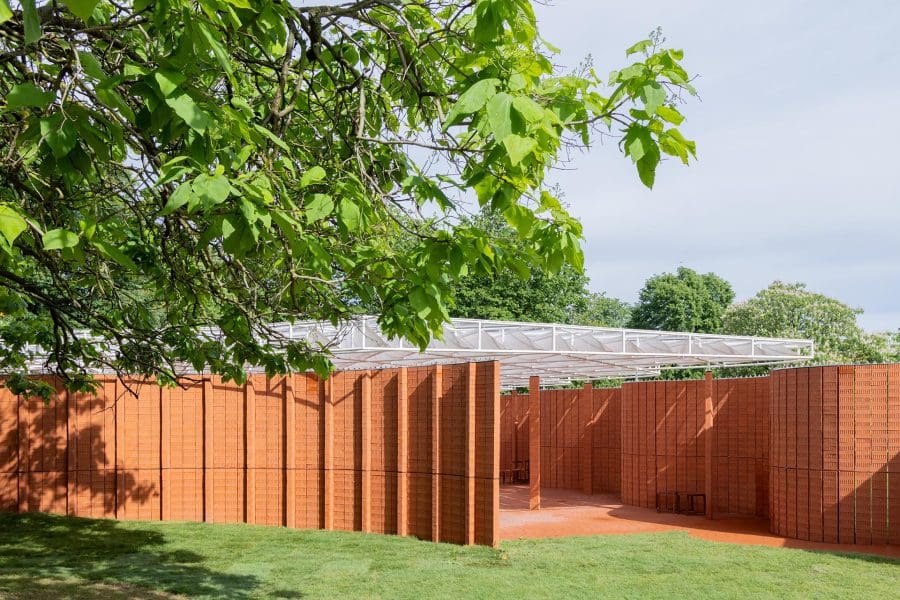
In dialogue with the surrounding landscape, a second wall works in harmony with the tree canopy without disrupting it, while the main structure is positioned on the Northern side of the site. A translucent roof rests lightly on brick columns evoking a grove of trees. The pavilion’s configuration allows light and air to permeate the space, softening the boundary between enclosure and openness.
LANZA atelier chose brick as the primary material to celebrate the distinctly English tradition and establish a conversation with the existing brick façade of the Serpentine South Gallery, once a tea pavilion itself. Constructed from a rhythmic repetition of brick columns transform the wall from opaque to permeable , the Pavilion becomes a metaphorical bridge between the geographies of Europe and the Americas.